For RentOffice
Industrial to let - Fyvie House, Howe Moss Avenue, Kirkhill Industrial Estate, Dyce, Aberdeen, AB21 0GP
Fyvie House, Howe Moss Avenue, Kirkhill Industrial Estate, Dyce, Aberdeen, AB21 0GP
Property Description
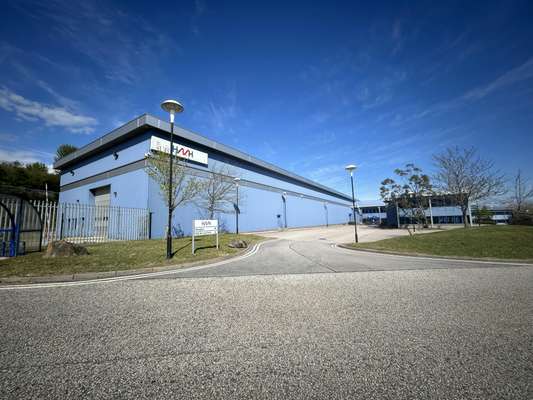
<strong>Description</strong><br>The subjects have been developed in two phases.<br />
<br />
Phase 1 comprises a workshop is of steel portal frame construction off a concrete floor, under a pitched roof with insulated aluminium cladding. The workshop benefits from an eaves height of 8.75m, electric roller shutter door, three hot air gas fired blowers and an 8 tonne crane. <br />
<br />
Phase 2 comprises a workshop is of steel portal frame construction off a concrete floor, under a pitched roof with insulated aluminium cladding. The workshop benefits from an eaves height of 8.75M,three electric roller shutter doors, AmbiRad heaters a 25T and 10T tonne crane. <br />
<br />
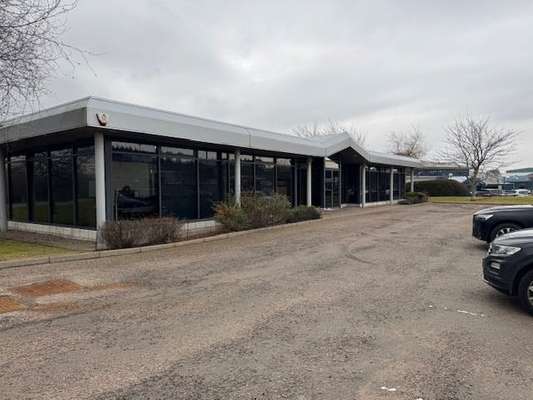
Office accommodation is also provided within the Phase 2 element. The current layout provides a mix of open plan, private cellular offices and meeting rooms. There is also a staff breakout area and locker room facilities are located on the ground floor. <br />
<br />
Secure yard space is provided which is surfaced in a mixture of concrete and tarmac. There is an opportunity to acquire additional office space within the building if required.<br><br>
Documents
Send Enquiry
📬 Free weekly alerts
New office property in Dyce
One email a week. No account, no spam.
Location
📍 Fyvie House, Howe Moss Avenue, Kirkhill Industrial Estate, Dyce, AB21 0GPOpen in Google Maps →
More commercial property in Dyce
Browse all Dyce commercial property →More from Savills
- Retail to let - Pearl Yard, Bermondsey, London, SE16 4DG — Bermondsey
- Retail to let - Sundorne Retail Park, Shrewsbury, SY1 4YA — Shrewsbury
- Industrial to let - Air 66 & Air 84, 5 & 7 Stirling Road, Liverpool, L24 1YH — 5 & 7 Stirling Road
- Retail to let - 18 Clifton Down Shopping Centre, Whiteladies Road, Bristol, BS8 2NN — Whiteladies Road
- Leisure for sale - George & Dragon, 291 Warrington Road, Glazebury, Warrington, WA3 5LF — Glazebury
- Leisure for sale - Black Horse, Newton Road, Tollerton, York, YO61 1QT — Tollerton
- Industrial to let - Building 2A, Gateway Cambridge, Bar Hill, Cambridge, CB23 8UD — Bar Hill
- Office to let - Anda House, 3 Links Court, St Mellons Business Park, St Mellons, Cardiff, CF3 0LT — St Mellons
Browse more office in Dyce · all commercial property in Dyce