For RentOffice
Office to let - Pavilion 2, Howe Moss Avenue,, Dyce, Aberdeen, AB21 0GP
Pavilion 2, Dyce, Aberdeen, AB21 0GP
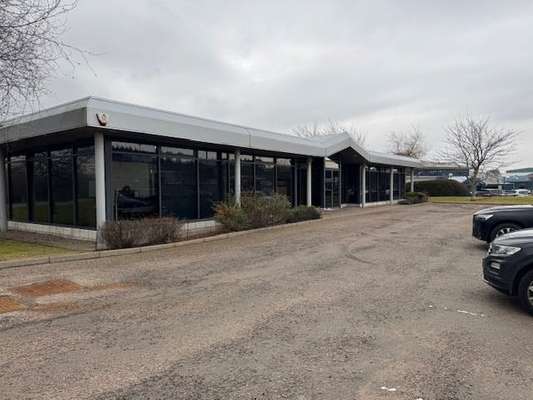
Property Description
<strong>Description</strong><br>The property comprises a modern single storey office pavilion of steel frame construction and glass curtain walls. The property lies within a site featuring two office pavilions, grass and trees to the front of the site and a large car park which is divided to accommodate each of the offices. <br />
<br />
Internally, the building features two open plan office spaces with a central core housing a reception, meeting room to the rear and central male, female and disabled WC. Each of the office spaces feature small kitchen spaces. Within the north office space, individual office spaces have been<br />
created via stud partition.<br><br><strong>Specifications</strong><br>- LED Panel lighting<br />
- Wall mounted radiators<br />
- Double glazed windows throughout<br />
- Car Parking to the front and rear<br />
- Air conditioning<br />
- Carpet tile covered concrete<br><br>
Send Enquiry
📬 Free weekly alerts
New office property in Dyce
One email a week. No account, no spam.
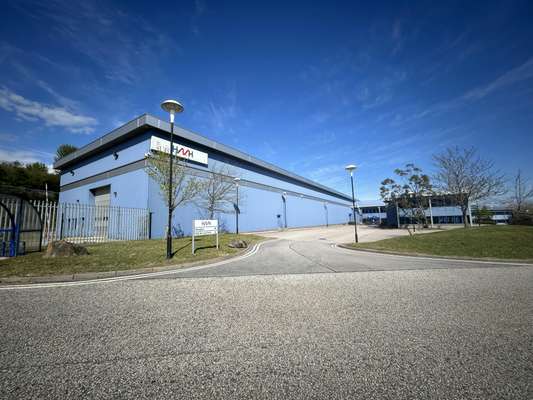
Location
📍 Pavilion 2, Dyce, AB21 0GPOpen in Google Maps →
More commercial property in Dyce
Browse all Dyce commercial property →More from Savills
- Retail to let - Pearl Yard, Bermondsey, London, SE16 4DG — Bermondsey
- Retail to let - Sundorne Retail Park, Shrewsbury, SY1 4YA — Shrewsbury
- Industrial to let - Air 66 & Air 84, 5 & 7 Stirling Road, Liverpool, L24 1YH — 5 & 7 Stirling Road
- Retail to let - 18 Clifton Down Shopping Centre, Whiteladies Road, Bristol, BS8 2NN — Whiteladies Road
- Leisure for sale - George & Dragon, 291 Warrington Road, Glazebury, Warrington, WA3 5LF — Glazebury
- Leisure for sale - Black Horse, Newton Road, Tollerton, York, YO61 1QT — Tollerton
- Industrial to let - Building 2A, Gateway Cambridge, Bar Hill, Cambridge, CB23 8UD — Bar Hill
- Office to let - Anda House, 3 Links Court, St Mellons Business Park, St Mellons, Cardiff, CF3 0LT — St Mellons
Browse more office in Dyce · all commercial property in Dyce