For RentOffice
Office to let - OSMO Battersea, 65 Nine Elms Lane, London, SW11 7EU
OSMO Battersea, 65 Nine Elms Lane, London
Property Description
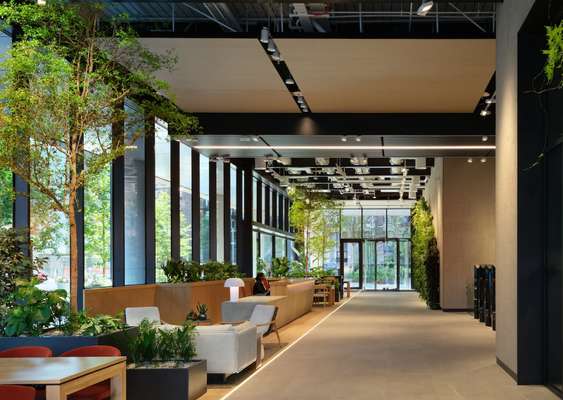
<strong>Description</strong><br>Brand new state of the art office development designed by EPR Architects. Arranged over 11 floors of 14,553 sq ft, each floor has its own 312 sq ft private terrace providing views over the Thames. <br />
<br />
Alongside these is the Sky Suite on the 12th floor which includes a smaller 5,899 sq ft office and larger 5,920 sq ft communal terrace. <br />
<br />
Additionally the the recently developed Linear Park provides a quiet and peaceful entranceway to the building and pedestrian access between Battersea Power Station and Vauxhall, as well as the newly developed amenities located across the park.<br><br>
Documents
Send Enquiry
📬 Free weekly alerts
New office property in 65 Nine Elms Lane
One email a week. No account, no spam.
Location
📍 OSMO Battersea, 65 Nine Elms LaneOpen in Google Maps →
More from Savills
- Retail to let - Pearl Yard, Bermondsey, London, SE16 4DG — Bermondsey
- Retail to let - Sundorne Retail Park, Shrewsbury, SY1 4YA — Shrewsbury
- Industrial to let - Air 66 & Air 84, 5 & 7 Stirling Road, Liverpool, L24 1YH — 5 & 7 Stirling Road
- Retail to let - 18 Clifton Down Shopping Centre, Whiteladies Road, Bristol, BS8 2NN — Whiteladies Road
- Leisure for sale - George & Dragon, 291 Warrington Road, Glazebury, Warrington, WA3 5LF — Glazebury
- Leisure for sale - Black Horse, Newton Road, Tollerton, York, YO61 1QT — Tollerton
- Industrial to let - Building 2A, Gateway Cambridge, Bar Hill, Cambridge, CB23 8UD — Bar Hill
- Office to let - Anda House, 3 Links Court, St Mellons Business Park, St Mellons, Cardiff, CF3 0LT — St Mellons