For SaleDevelopment
Development land for sale - Land at Anstey's Road, Hanham, Bristol
Land at Anstey's Road, Hanham, Bristol, BS15 3ET
Property Description
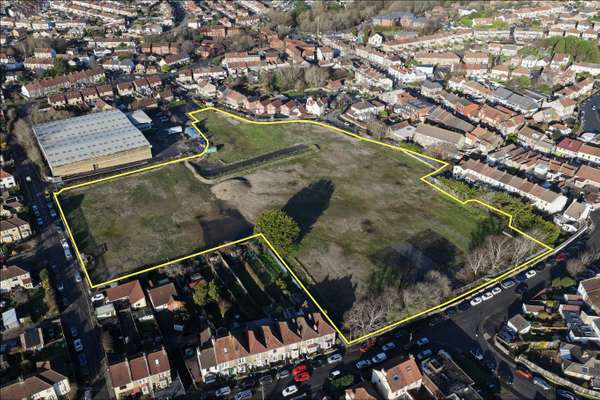
A cleared development site of approximately 2.34 hectares (5.78 acres) which benefits from Outline Planning Permission (ref: P21/07602/O) for up to 200 dwellings and not less then 650 sq m of Class E workspace (excluding Class E(a) Retail).
A Design Code was submitted as part of the Outline Planning Permission to facilitate an 'urban village development', which is successfully integrated into the wider Hanham area.
An illustrative masterplan layout for 180 dwellings was submitted as part of the Outline Planning Permission but subsequent studies of alternative layouts have demonstrated flexibility regarding the consented Land Use and Building Heights Parameter Plans. A feasibility study demonstrating alternative layouts includes a 114 dwelling housing-led scheme.
The site is offered for sale Freehold with Vacant Possession with Homes England seeking offers on a Conditional (Subject to Planning) basis.
Documents
Send Enquiry
📬 Free weekly alerts
New development property in Hanham
One email a week. No account, no spam.
Location
📍 Land at Anstey's Road, Hanham, BS15 3ETOpen in Google Maps →
More from Savills
- Retail to let - Pearl Yard, Bermondsey, London, SE16 4DG — Bermondsey
- Retail to let - Sundorne Retail Park, Shrewsbury, SY1 4YA — Shrewsbury
- Industrial to let - Air 66 & Air 84, 5 & 7 Stirling Road, Liverpool, L24 1YH — 5 & 7 Stirling Road
- Retail to let - 18 Clifton Down Shopping Centre, Whiteladies Road, Bristol, BS8 2NN — Whiteladies Road
- Leisure for sale - George & Dragon, 291 Warrington Road, Glazebury, Warrington, WA3 5LF — Glazebury
- Leisure for sale - Black Horse, Newton Road, Tollerton, York, YO61 1QT — Tollerton
- Industrial to let - Building 2A, Gateway Cambridge, Bar Hill, Cambridge, CB23 8UD — Bar Hill
- Office to let - Anda House, 3 Links Court, St Mellons Business Park, St Mellons, Cardiff, CF3 0LT — St Mellons
Browse more development in Hanham · all commercial property in Hanham