For RentIndustrial
Industrial to let - Unit 4, Howe Moss Avenue, Howe Moss Avenue, Aberdeen, AB21 0GP
Unit 4, Howe Moss Avenue, Aberdeen, AB21 0GP
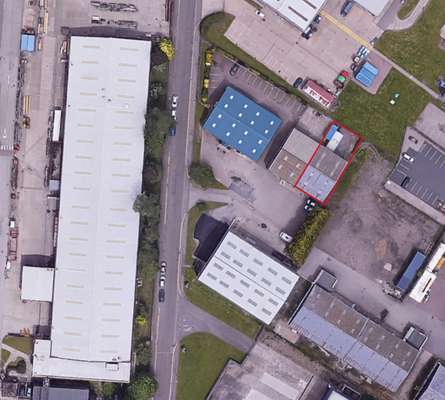
Property Description
<strong>Description</strong><br>The property comprises an end terrace industrial unit together with a small office and communal forecourt for circulation. The building is of steel portal frame construction, off a concrete floor, under a pitched roof. Artificial lighting is provided by way of a mixture of high<br />
bay CAT2 lights and fluorescent strip lights. The unit has an eaves height of approx. 4.5m and vehicular access is provided via an electric roller shutter door. Dedicated parking is also provided to the front of the unit.<br />
<br />
The specification of the unit is as follows: <br />
<br />
- Mix of stonework and steel clad walls<br />
- Painted plasterboard walls within the office<br />
- Fluorescent strip lights throughout<br />
- Laminate flooring <br />
- Two toilets<br />
- 4.3m eaves height <br />
- Roller shutter door <br />
- Mezzanine in place<br><br>
Documents
Send Enquiry
📬 Free weekly alerts
New industrial property in Howe Moss Avenue
One email a week. No account, no spam.
Location
📍 Unit 4, Howe Moss Avenue, Howe Moss Avenue, AB21 0GPOpen in Google Maps →
More from Savills
- Retail to let - Pearl Yard, Bermondsey, London, SE16 4DG — Bermondsey
- Retail to let - Sundorne Retail Park, Shrewsbury, SY1 4YA — Shrewsbury
- Industrial to let - Air 66 & Air 84, 5 & 7 Stirling Road, Liverpool, L24 1YH — 5 & 7 Stirling Road
- Retail to let - 18 Clifton Down Shopping Centre, Whiteladies Road, Bristol, BS8 2NN — Whiteladies Road
- Leisure for sale - George & Dragon, 291 Warrington Road, Glazebury, Warrington, WA3 5LF — Glazebury
- Leisure for sale - Black Horse, Newton Road, Tollerton, York, YO61 1QT — Tollerton
- Industrial to let - Building 2A, Gateway Cambridge, Bar Hill, Cambridge, CB23 8UD — Bar Hill
- Office to let - Anda House, 3 Links Court, St Mellons Business Park, St Mellons, Cardiff, CF3 0LT — St Mellons