For RentOffice
Industrial to let - Sambro International, Dumers Lane, Bury, BL9 9UE
Sambro International, Dumers Lane, Bury, BL9 9UE
Property Description
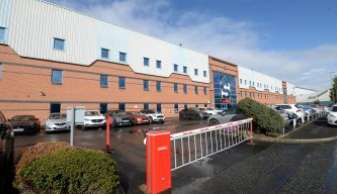
<strong>Description</strong><br>The property comprises a purpose built warehouse constructed in the mid 1990’s. The unit comprises a three bay steel portal framed warehouse with ancillary offices. <br />
The external elevations comprise cavity brick/block walls to a height of approximately 12ft with lined profile metal cladding above. <br />
At either end of the building there are concrete surfaced yard areas serving the 9 dock loading doors and 2 level loading doors. <br />
To the front of the office accommodation is a car park containing 88 spaces with barrier access.<br><br>
Documents
Send Enquiry
📬 Free weekly alerts
New office property in Dumers Lane
One email a week. No account, no spam.
Location
📍 Sambro International, Dumers Lane, BL9 9UEOpen in Google Maps →
More from Savills
- Retail to let - Pearl Yard, Bermondsey, London, SE16 4DG — Bermondsey
- Retail to let - Sundorne Retail Park, Shrewsbury, SY1 4YA — Shrewsbury
- Industrial to let - Air 66 & Air 84, 5 & 7 Stirling Road, Liverpool, L24 1YH — 5 & 7 Stirling Road
- Retail to let - 18 Clifton Down Shopping Centre, Whiteladies Road, Bristol, BS8 2NN — Whiteladies Road
- Leisure for sale - George & Dragon, 291 Warrington Road, Glazebury, Warrington, WA3 5LF — Glazebury
- Leisure for sale - Black Horse, Newton Road, Tollerton, York, YO61 1QT — Tollerton
- Industrial to let - Building 2A, Gateway Cambridge, Bar Hill, Cambridge, CB23 8UD — Bar Hill
- Office to let - Anda House, 3 Links Court, St Mellons Business Park, St Mellons, Cardiff, CF3 0LT — St Mellons
Browse more office in Dumers Lane · all commercial property in Dumers Lane