For RentIndustrial
Industrial to let - Units 3A & 3B, Woodside Road Industrial Estate, Bridge of Don, Aberdeen, AB23 8EF
Units 3A & 3B, Bridge of Don, Aberdeen, AB23 8EF
Property Description
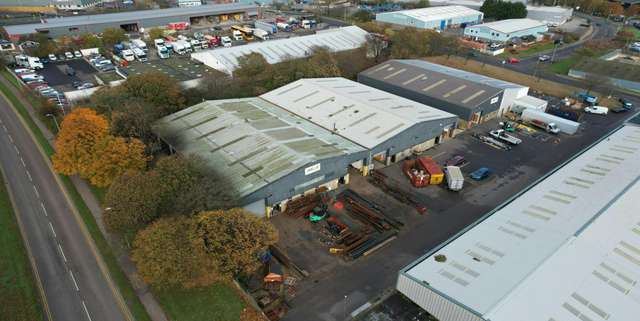
<strong>Description</strong><br>The subject property is a terraced industrial facility, with the opportunity to split, featuring ancillary office accommodation and staff welfare. Offices in unit 3A total 356 sq. ft and 501 sq.ft in Unit 3B. The property benefits from laydown space to the front. The workshop benefits from the following specification:<br />
<br />
- 5 metre eaves height. <br />
- 7.5 metre apex.<br />
- Vehicular access via an electric roller shutter door: (4.5m height ; 4m width).<br />
- Office accommodation.<br />
- High-bay LED lighting. <br />
- Gas blower heaters. <br />
- 2x 5-tonne overhead crane in Unit 3A.<br />
- 4-tonne gantry crane in Unit 3B.<br><br>
Documents
Send Enquiry
📬 Free weekly alerts
New industrial property in Bridge of Don
One email a week. No account, no spam.
Location
📍 Units 3A & 3B, Bridge of Don, AB23 8EFOpen in Google Maps →
More commercial property in Bridge of Don
Browse all Bridge of Don commercial property →More from Savills
- Retail to let - Pearl Yard, Bermondsey, London, SE16 4DG — Bermondsey
- Retail to let - Sundorne Retail Park, Shrewsbury, SY1 4YA — Shrewsbury
- Industrial to let - Air 66 & Air 84, 5 & 7 Stirling Road, Liverpool, L24 1YH — 5 & 7 Stirling Road
- Retail to let - 18 Clifton Down Shopping Centre, Whiteladies Road, Bristol, BS8 2NN — Whiteladies Road
- Leisure for sale - George & Dragon, 291 Warrington Road, Glazebury, Warrington, WA3 5LF — Glazebury
- Leisure for sale - Black Horse, Newton Road, Tollerton, York, YO61 1QT — Tollerton
- Industrial to let - Building 2A, Gateway Cambridge, Bar Hill, Cambridge, CB23 8UD — Bar Hill
- Office to let - Anda House, 3 Links Court, St Mellons Business Park, St Mellons, Cardiff, CF3 0LT — St Mellons