For RentLand / Development
Industrial to let - Padholme Road, Peterborough, PE1 5XL
Padholme Road, Peterborough, PE1 5XL
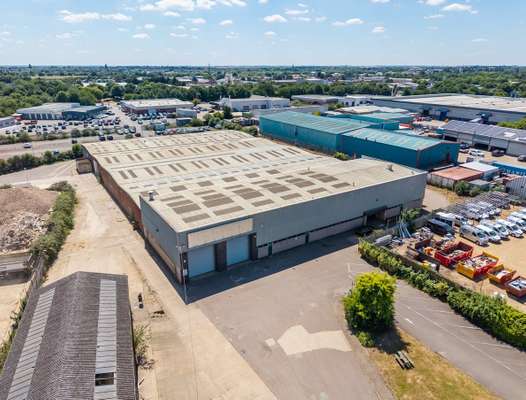
Property Description
<strong>Description</strong><br>The property comprises one large detached building with two separate smaller buildings at the entrance to the site with parking and loading areas/yards to the front of the units.<br />
<br />
The large unit is of 5 bay concrete frame construction with an insulated pitched roof and profiled sheet and brick elevations. The eaves height to the high bay intake area of the large unit is 7.42m. A loading door and personnel door provide access to the main production/storage area which has solid concrete floors. This area also has suspended LED lighting, ceiling fans and comfort cooling. There is a further electric roller shutter door and lean to store. There are male and female WC facilities, first aid room, offices and meeting rooms. At the first floor level there is a meeting room and store room. There are offices along the wester side of the production together with stores and further WC facilities. <br />
<br />
The two smaller units provide basic storage space. Building 1 has a loading door to the northern elevation and has been sub-divided to provide storage areas, production space and offices. Building 2 provides basic storage space and has double loading doors.<br />
<br />
Externally the site has an open yard with car parking areas and is fully fenced and gated with direct access from Padholme Road.<br><br><strong>Viewings</strong><br>Strictly by appointment with the sole agent.<br><br><strong>Terms</strong><br>The property is available to let on terms to be agreed. A sale may be considered. Guide rent / price upon application.<br><br>
Documents
Send Enquiry
📬 Free weekly alerts
New land property in Peterborough
One email a week. No account, no spam.
Similar Properties
Location
📍 Padholme Road, Peterborough, PE1 5XLOpen in Google Maps →
More commercial property in Peterborough
- Flag Business Centre Flag Business Exchange, Peterborough, PE1 5TX | BTG Eddisons
- Block B Western House, Peterborough Business Park, Lynch Wood, Peterborough, Cambridgeshire, PE2 6FZ | BTG Eddisons
- LET</br>The Rotunda, Serpentine Green Shopping Centre, Peterborough, PE7 8BE — Tydus Peterborough
- Maxwell Road Industrial Estate, Woodston, Peterborough, PE2 7JD — Tydus Peterborough
- AVAILABLE</br>Unit 20 & Unit 21, Maxwell Road Industrial Estate, Woodston, Peterborough, PE2 7JD — Tydus Peterborough
- Industrial to let - Wulfric Square, Bretton, Peterborough, Cambridgeshire, PE3 8RF
- Stuart House, City Road, Peterborough, Cambridgeshire, PE1 5DD | BTG Eddisons
- Industrial to let - Units 8 & 9 Stapledon Road, Overton Park, Orton Southgate, Peterborough, Cambridgeshire, PE2 6TB
More from Savills
- Retail to let - Pearl Yard, Bermondsey, London, SE16 4DG — Bermondsey
- Retail to let - Sundorne Retail Park, Shrewsbury, SY1 4YA — Shrewsbury
- Industrial to let - Air 66 & Air 84, 5 & 7 Stirling Road, Liverpool, L24 1YH — 5 & 7 Stirling Road
- Retail to let - 18 Clifton Down Shopping Centre, Whiteladies Road, Bristol, BS8 2NN — Whiteladies Road
- Leisure for sale - George & Dragon, 291 Warrington Road, Glazebury, Warrington, WA3 5LF — Glazebury
- Leisure for sale - Black Horse, Newton Road, Tollerton, York, YO61 1QT — Tollerton
- Industrial to let - Building 2A, Gateway Cambridge, Bar Hill, Cambridge, CB23 8UD — Bar Hill
- Office to let - Anda House, 3 Links Court, St Mellons Business Park, St Mellons, Cardiff, CF3 0LT — St Mellons
Browse more land in Peterborough · all commercial property in Peterborough