For SaleOffice
Office for sale - The Renishaw Building, 45 Research Avenue North, Riccarton, Edinburgh, EH144AP
The Renishaw Building, Riccarton, Edinburgh, EH14 4AP
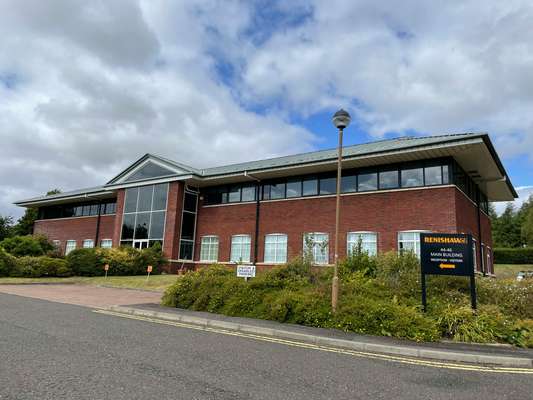
Property Description
<strong>Description</strong><br>The building has been adapted to provide technical capability as well as offices.<br />
The building provides open plan accommodation on two floors and is served by a large double-height entrance hall with an 8- person passenger lift.<br />
The building has been arranged as a mixture of office open plan areas, office rooms, meeting rooms, technical/laboratory/workshop areas and stores. The majority of the building has fully accessible raised floors, emulsion painted walls and suspended ceilings with recessed LED lighting and ceiling mounted Daikin comfort cooling cassettes.<br />
The building is highly modular and is capable of being split into four individual units with WC accommodation and kitchenette being available to each of the four units.<br />
The building has 37 parking spaces.<br><br>
Specifications
- Parking
- 37 spaces
Documents
Send Enquiry
📬 Free weekly alerts
New office property in Riccarton
One email a week. No account, no spam.
Location
📍 The Renishaw Building, Riccarton, EH14 4APOpen in Google Maps →
More from Savills
- Retail to let - Pearl Yard, Bermondsey, London, SE16 4DG — Bermondsey
- Retail to let - Sundorne Retail Park, Shrewsbury, SY1 4YA — Shrewsbury
- Industrial to let - Air 66 & Air 84, 5 & 7 Stirling Road, Liverpool, L24 1YH — 5 & 7 Stirling Road
- Retail to let - 18 Clifton Down Shopping Centre, Whiteladies Road, Bristol, BS8 2NN — Whiteladies Road
- Leisure for sale - George & Dragon, 291 Warrington Road, Glazebury, Warrington, WA3 5LF — Glazebury
- Leisure for sale - Black Horse, Newton Road, Tollerton, York, YO61 1QT — Tollerton
- Industrial to let - Building 2A, Gateway Cambridge, Bar Hill, Cambridge, CB23 8UD — Bar Hill
- Office to let - Anda House, 3 Links Court, St Mellons Business Park, St Mellons, Cardiff, CF3 0LT — St Mellons
Browse more office in Riccarton · all commercial property in Riccarton