For RentOffice
Industrial to let - 3 Milnyard Square, Orton Southgate, Peterborough, PE2 6GX
3 Milnyard Square, Orton Southgate, Peterborough, PE2 6GX
Rent
£12,000 pa
Size
7,900 sq ft
Listed
5 months ago
Property Description
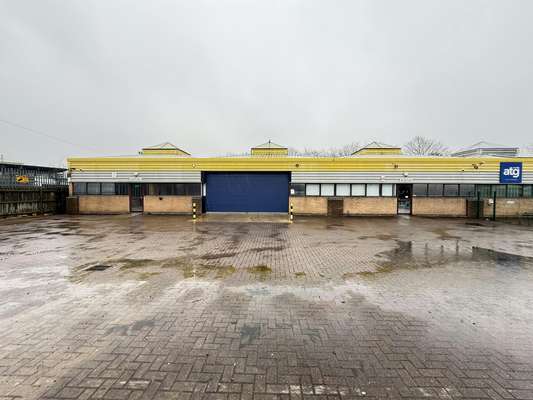
<strong>Description</strong><br>The property is a terraced industrial/workshop unit of steel frame construction with low level brickwork and profiled metal cladding to eaves and a pitched roof. Internally there is a mix of warehouse and office space, CCTV system fitted onsite, commercial gas meter, 3 phase electric, gas central heated offices, LED lighting, two roller shutter doors to the front & rear, kitchen and WC facilities. The property is situated within a gated estate with CCTV providing parking for approximately 20 vehicles. There is a variable eaves height from 3.53m, 3.85m to 4.45m maximum.<br><br><strong>Viewings</strong><br>Strictly by appointment with the sole agents.<br><br><strong>Terms</strong><br>The property is available to let on terms to be agreed. Rent on application.<br><br><strong>Business Rates</strong><br>From enquiries made of the VOA website we understand the property has the following RV's:<br />
3A - £12,000<br />
3B - £11,000<br />
3C - £7,800<br><br><strong>VAT</strong><br>VAT will be charged in addition to the rent at the prevailing rate.<br><br><strong>Anti-Money Laundering</strong><br>To comply with Anti-Money Laundering Regulations, proof of ID and address are required and confirmation of the source of funding will be required.<br><br><strong>Legal Costs</strong><br>Each party is to be responsible for their own legal costs incurred in the transaction.<br><br><strong>Floor Plans</strong><br>Floor plans available upon request.<br><br><strong>EPC</strong><br>D Rating.<br><br><strong>Service Charge</strong><br>There is no service charge payable.<br><br>
Total annual occupancy cost
Estimate only — confirm exact figures with the agent.
Rent
£12,000
Total per year
£12,000
≈ £1,000 / month≈ £1.52 / sq ft / year
Agent hasn’t listed rates or service charge — ask them below.
Documents
Send Enquiry
📬 Free weekly alerts
New office property in Orton Southgate
One email a week. No account, no spam.
Location
📍 3 Milnyard Square, Orton Southgate, PE2 6GXOpen in Google Maps →
More commercial property in Orton Southgate
- Industrial to let - Units 29 & 30, Stapledon Road, Orton Southgate, Peterborough, PE2 6TD
- Industrial to let - Unit 19C Axis Park, Axis Park Manasty Road, Orton Southgate, Peterborough, PE2 6UP
- Industrial to let - Units 45 & 46, Stapledon Road, Orton Southgate, Peterborough, PE2 6TD
- Industrial for sale - 22 & 23 Tresham Road, Orton Southgate, Peterborough, PE2 6SG
- Industrial to let - Unit 18 & 45 Axis Park, Manasty Road, Orton Southgate, Peterborough, PE2 6UP
- Industrial to let - 23 Stapledon Road, Orton Southgate, Peterborough, PE2 6TD
- Office to let - Southgate Hub, Southgate Park, Orton Southgate, Peterborough, PE2 6YS
More from Savills
- Retail to let - Pearl Yard, Bermondsey, London, SE16 4DG — Bermondsey
- Retail to let - Sundorne Retail Park, Shrewsbury, SY1 4YA — Shrewsbury
- Industrial to let - Air 66 & Air 84, 5 & 7 Stirling Road, Liverpool, L24 1YH — 5 & 7 Stirling Road
- Retail to let - 18 Clifton Down Shopping Centre, Whiteladies Road, Bristol, BS8 2NN — Whiteladies Road
- Leisure for sale - George & Dragon, 291 Warrington Road, Glazebury, Warrington, WA3 5LF — Glazebury
- Leisure for sale - Black Horse, Newton Road, Tollerton, York, YO61 1QT — Tollerton
- Industrial to let - Building 2A, Gateway Cambridge, Bar Hill, Cambridge, CB23 8UD — Bar Hill
- Office to let - Anda House, 3 Links Court, St Mellons Business Park, St Mellons, Cardiff, CF3 0LT — St Mellons