For SaleLand / Development
Development land for sale - Norton Field Farm, Norton Heath, Ingatestone
Norton Field Farm, Norton Heath, Ingatestone
Property Description
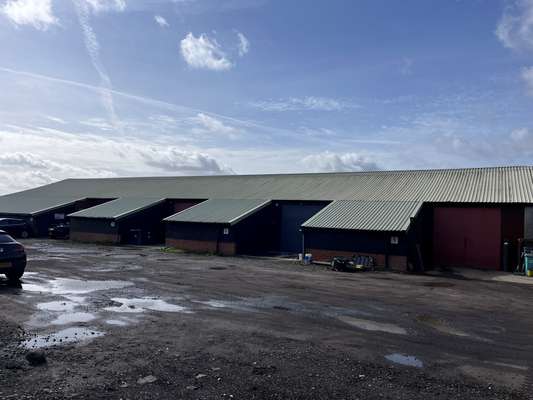
The site is developed with a mix of commercial and agricultural buildings and extensive areas of hardstanding. Existing development comprises ten poultry buildings, three commercial buildings used for a combination of operations and B1/B8 uses, and the remaining shell of a former agricultural building. The western part of the site includes hardstanding currently used in connection with a demolition and waste‑crushing business, with the layout illustrated on the submitted existing block plan.
The wider landholding, is characterised by a mix of rural and commercial uses. Norton Field Farmhouse, comprising residential buildings, lies to the west. To the south of Norton Green Farmhouse is land with planning permission for use as a camping and touring caravan site, while Maple Field to the east accommodates equestrian‑related uses. Open countryside lies to the south. The site lies entirely within the Metropolitan Green Belt. The site’s full planning history is available within the Data Room. By way of overview, the vendor’s planning summary highlights the extensive planning background of the site, which has benefited from numerous planning consents and ongoing improvements to both the land and existing buildings. Importantly, the site also offers clear scope for a developer or investor to further enhance the accommodation, providing an opportunity to add value and increase future rental income.
Documents
Send Enquiry
📬 Free weekly alerts
New land property in Norton Heath
One email a week. No account, no spam.
Location
📍 Norton Field Farm, Norton HeathOpen in Google Maps →
More from Savills
- Retail to let - Pearl Yard, Bermondsey, London, SE16 4DG — Bermondsey
- Retail to let - Sundorne Retail Park, Shrewsbury, SY1 4YA — Shrewsbury
- Industrial to let - Air 66 & Air 84, 5 & 7 Stirling Road, Liverpool, L24 1YH — 5 & 7 Stirling Road
- Retail to let - 18 Clifton Down Shopping Centre, Whiteladies Road, Bristol, BS8 2NN — Whiteladies Road
- Leisure for sale - George & Dragon, 291 Warrington Road, Glazebury, Warrington, WA3 5LF — Glazebury
- Leisure for sale - Black Horse, Newton Road, Tollerton, York, YO61 1QT — Tollerton
- Industrial to let - Building 2A, Gateway Cambridge, Bar Hill, Cambridge, CB23 8UD — Bar Hill
- Office to let - Anda House, 3 Links Court, St Mellons Business Park, St Mellons, Cardiff, CF3 0LT — St Mellons
Browse more land in Norton Heath · all commercial property in Norton Heath