For RentIndustrial
Industrial to let - Industrial Open Storage, Stratton Business Park, Montgomery Way, Biggleswade, SG18 8QB
Industrial Open Storage, Montgomery Way, Biggleswade, SG18 8QB
Property Description
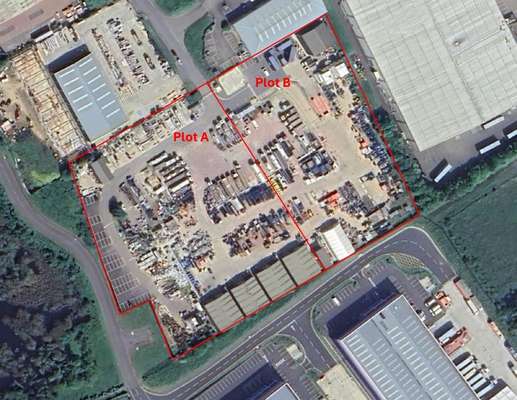
<strong>Description</strong><br>• The site comprises a large depot premises providing open storage with ancillary accommodation.<br />
• High quality concrete hard standing suitable for a range of open storage uses. <br />
• The site is accessed from Montgomery Way via a gatehouse and vehicle barrier. The site is secured with a wire mesh fence on the perimeter and there are also secondary steel wing gates to secure the site outside of business hours.<br />
• The site benefits from a range of high quality maintenance units.<br />
• On the northern boundary by the entrance is the Main Office, a multi-storey office block.<br />
• In the north east corner there is a three-level industrial style 'Small Tools' workshop providing office accommodation and storage. There is an open goods lift covering all floors. The eaves height is 8.82m and there are two roller shutter doors.<br />
• On the southern boundary there is a Maintenance Building which is a stack of four storage containers.<br />
• Directly next door to the Maintenance Building there is a terrace of four small warehouse / workshop units. Units 1 and 4 each have a large roller shutter door. Units 2 and 3 and two roller shutter doors each. All units have an eaves height of 5.2m.<br />
• A further single storage container provides further basic office accommodation on the southern boundary.<br />
• In the north west corner of the site there is a further industrial building (called the LCP building) with an eaves height of 5.58m and a single roller shutter door.<br />
• All the buildings are located on the perimeter of the site, enabling the open storage to be very accessible and uninterrupted.<br><br>
Documents
Send Enquiry
📬 Free weekly alerts
New industrial property in Montgomery Way
One email a week. No account, no spam.
Location
📍 Industrial Open Storage, Montgomery Way, SG18 8QBOpen in Google Maps →
More from Savills
- Retail to let - Pearl Yard, Bermondsey, London, SE16 4DG — Bermondsey
- Retail to let - Sundorne Retail Park, Shrewsbury, SY1 4YA — Shrewsbury
- Industrial to let - Air 66 & Air 84, 5 & 7 Stirling Road, Liverpool, L24 1YH — 5 & 7 Stirling Road
- Retail to let - 18 Clifton Down Shopping Centre, Whiteladies Road, Bristol, BS8 2NN — Whiteladies Road
- Leisure for sale - George & Dragon, 291 Warrington Road, Glazebury, Warrington, WA3 5LF — Glazebury
- Leisure for sale - Black Horse, Newton Road, Tollerton, York, YO61 1QT — Tollerton
- Industrial to let - Building 2A, Gateway Cambridge, Bar Hill, Cambridge, CB23 8UD — Bar Hill
- Office to let - Anda House, 3 Links Court, St Mellons Business Park, St Mellons, Cardiff, CF3 0LT — St Mellons